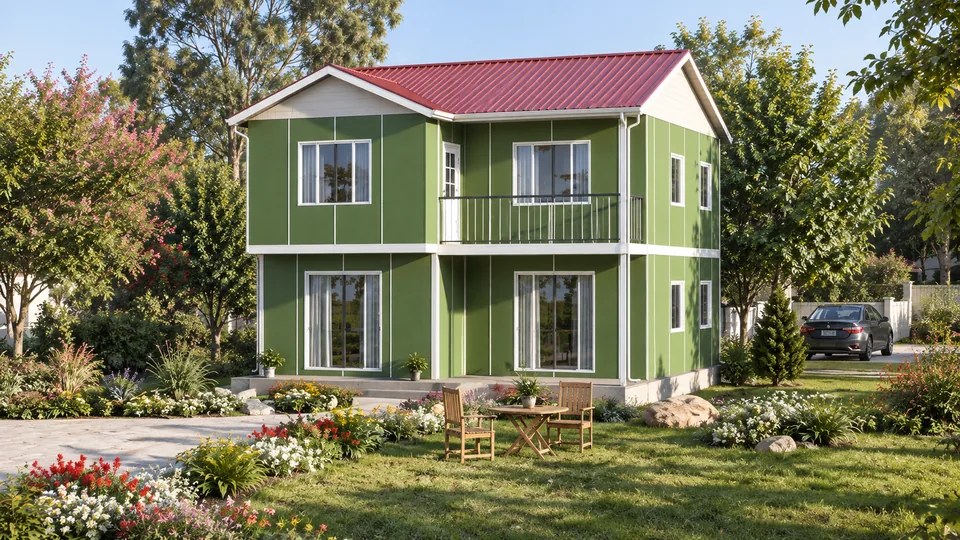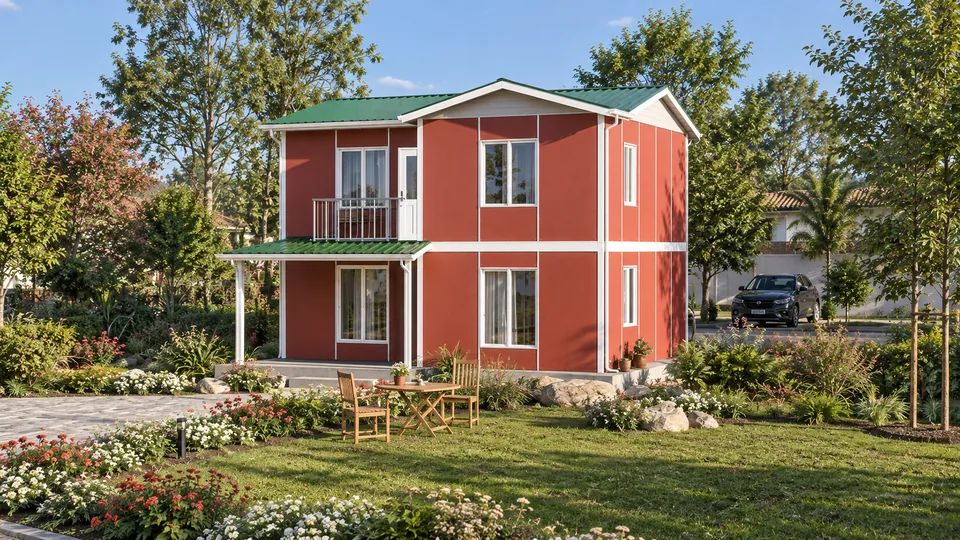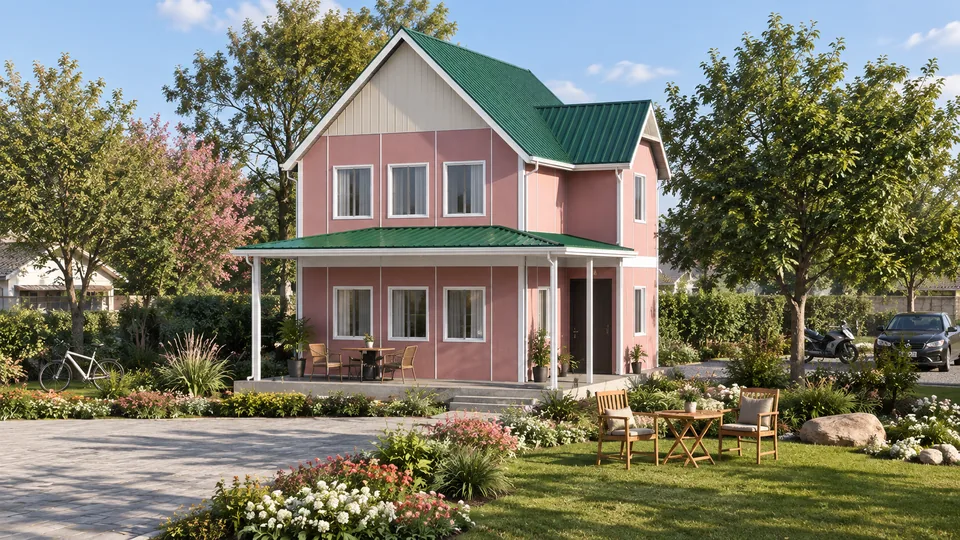
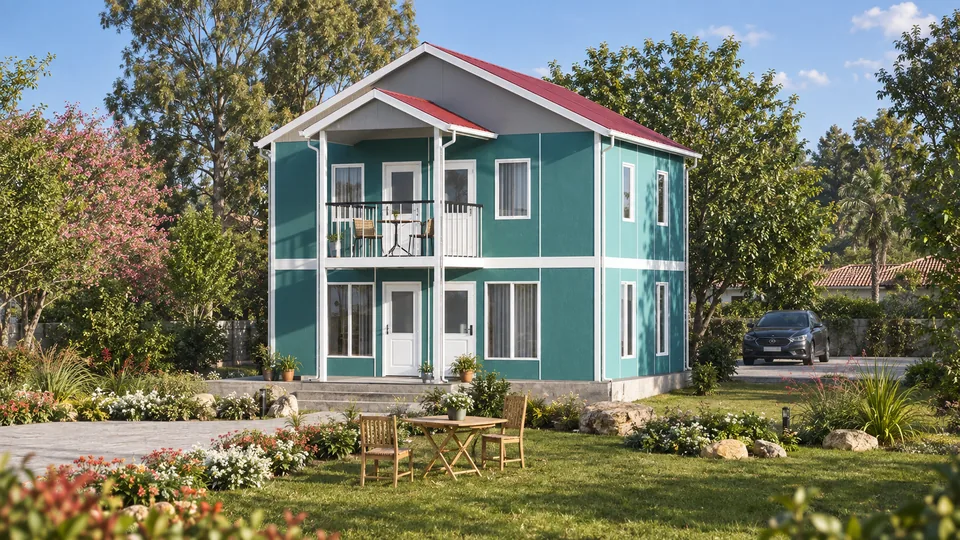
114m² Two Storey Prefabricated House
- 114 m²
- Two storey
- 3 bedrooms
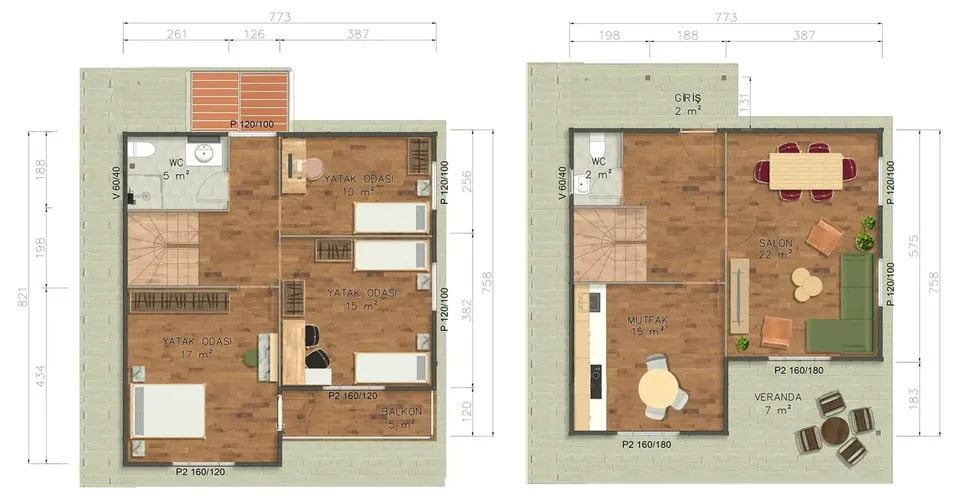
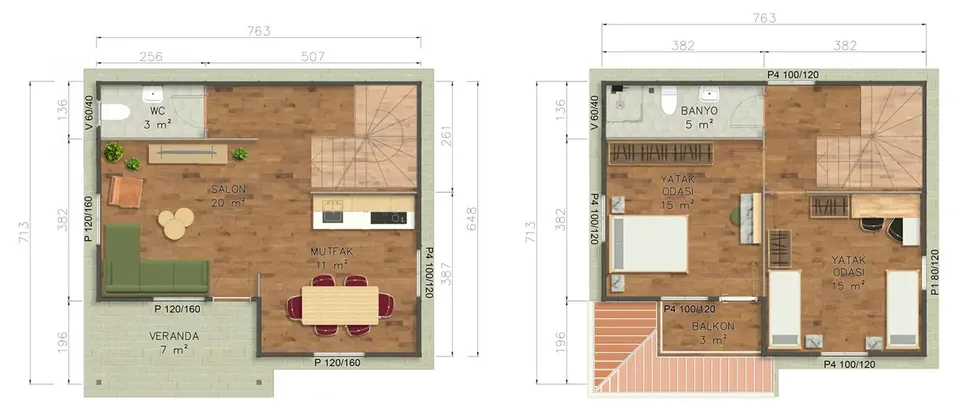
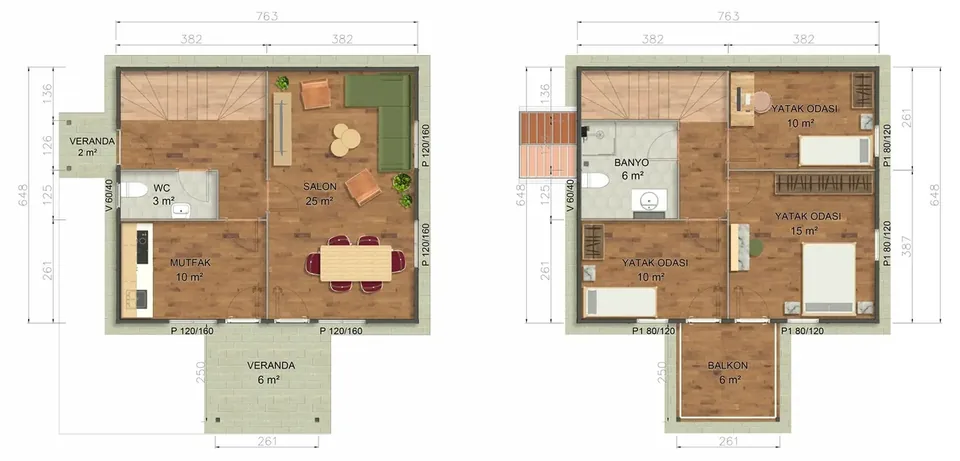 Floor plan
 Floor plan
Rooms and dimensions
The floor plan of this model is published with its dimensions. See the room layout and we can adapt it together to suit your needs.
- Kitchen 10 m²
- Hall 25 m²
- Veranda 6 m²
- Veranda 2 m²
- WC 3 m²
- Bedroom 10 m²
- Bedroom 10 m²
- Bedroom 10 m²
- Bathroom 6 m²
- Balcony 6 m²
Request a quote
Request a quote for the 114m² Two Storey Prefabricated House
Write where your land is and what you need; we will send you the most suitable solution and the pricing work.
- 114 m²
- Two storey
- 3 bedrooms
Prefabricated Houses
All Models